- Resources
- Real Estate
- Floor Area Ratio (FAR)
Floor Area Ratio (FAR)
Step-by-Step Guide to Understanding Floor Area Ratio (FAR)
How to Calculate Floor Area Ratio (FAR)
The floor area ratio, often abbreviated as “FAR”, compares a building’s size and the land on which the property was built.
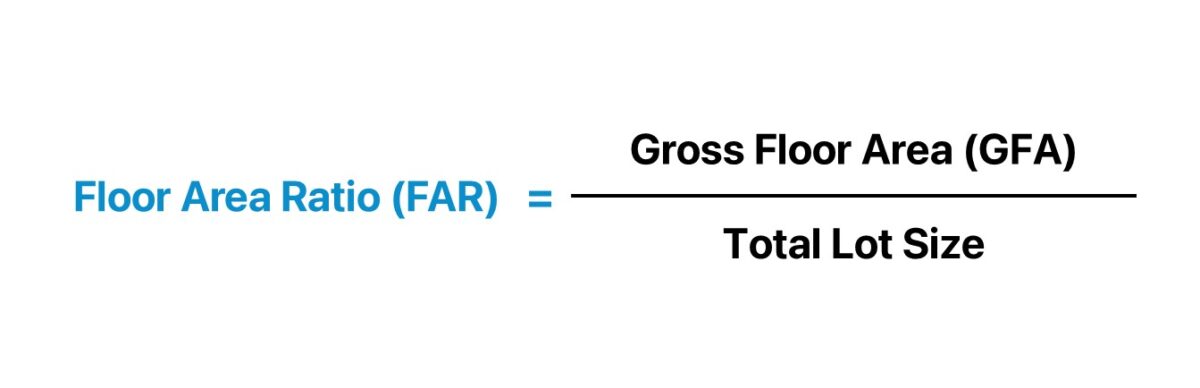
Therefore, the floor area ratio (FAR) is the ratio between the gross floor area (GFA) of a building and the total lot size.
The practical use-case of the FAR by real estate property developers is to determine the maximum square footage of a building that could potentially be developed on a specific parcel of land.
The two components in the floor area ratio (FAR) metric are the gross floor area (GFA) and the total lot size.
- Gross Floor Area (GFA) → The total square footage (sq. ft.) measured between the external surfaces of the exterior, enclosing walls of a building.
- Total Lot Size → The size of the piece of land on which the property is situated. The shape of the property determines the ease at which the lot size can be measured. For properties constructed in the shape of a square or more commonly, rectangularly, sizing the property is much easier.
Zoning Laws and Regulations
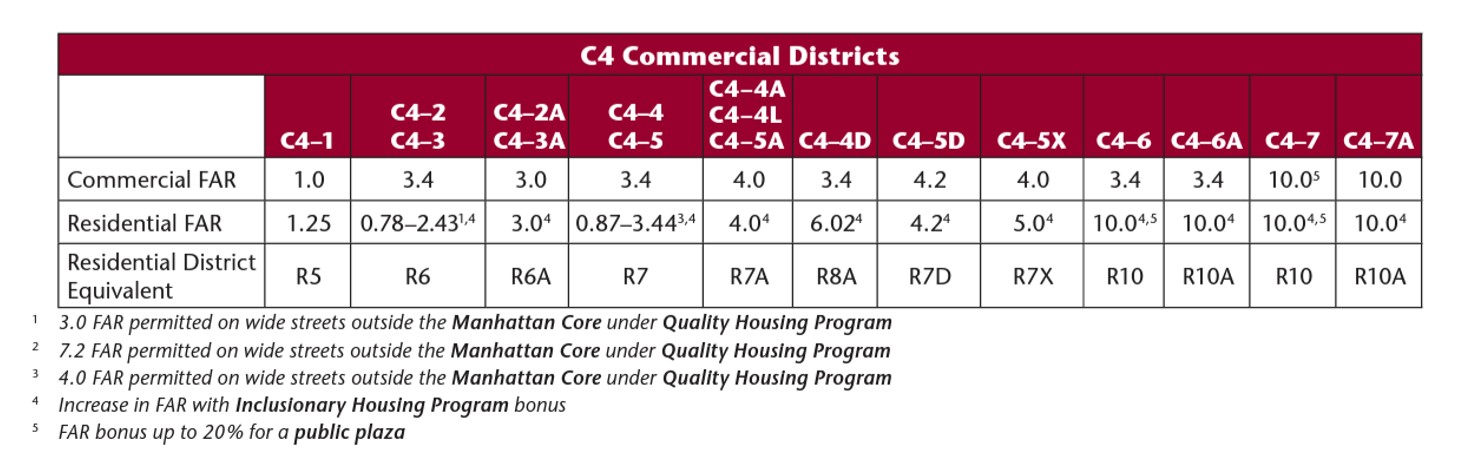
The zoning laws of a specific area serve as constraints on the floor area ratio (FAR), which is a factor that developers must be cognizant of amid the planning process.
Zoning regulations apply to land and properties, both commercial and residential, to establish boundaries between different property types.
On that note, commercial property developers are obligated to submit formal zoning reports to institutional lenders before obtaining approval for financing for a commercial loan.
Otherwise, there could be penalties for monetary fines and legal risks for breaching compliance regulations, which can negatively impact returns on a property development project.
The floor area ratio (FAR) is calculated by dividing the gross floor area (CFA) of a building by the total lot size.
Floor Area Ratio (FAR) = Gross Floor Area (GFA) ÷ Total Lot Size
The FAR is usually expressed in decimal notation, rather than percentage form.
For example, suppose a commercial building with 20k square feet (sq. ft.) is located on a 5k square foot lot.
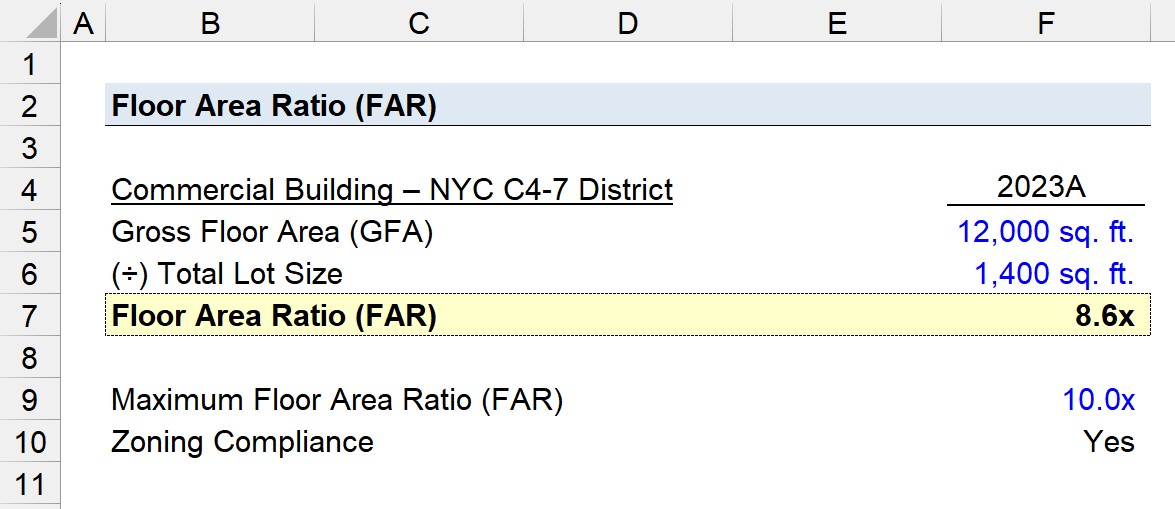
The floor area ratio (FAR) of the commercial building is 4.0x, which we determined by dividing the gross floor area (GFA) by the total lot size.
- Floor Area Ratio (FAR) = 24,000 ÷ 6,000 = 4.0x
However, real estate development firms (or “property developers”) often derive the maximum allowable floor area based on the specific floor area ratio (FAR) of a zoning district.
The maximum allowable floor area can be calculated by multiplying the size of the zoning lot by the maximum FAR.
Maximum Allowable Floor Area = Total Lot Size × Max. Floor Area Ratio (FAR)
Therefore, the maximum size of the building that can be developed on a given lot size, or land parcel, can be determined in units of square footage.






No comments yet.